
The record · primer
What cast-iron architecture actually is.
A cast-iron building looks carved and isn't. Its front is a kit of iron castings — columns, cornices, window bays — poured from reusable patterns, bolted to a brick structure, and painted to pass for stone. For about thirty years in the 19th century it was the most advanced way to build a storefront in America.
“Cast-iron architecture” names the mid-19th-century practice of fronting a building with prefabricated iron castings instead of carved stone. The structural idea was old; the economic idea was new — ornament you could order. A foundry carried patterns for columns, capitals, brackets, cornices and whole window bays, and a builder chose from them the way you’d choose trim today.
How a cast-iron facade was made
A carver made a wooden pattern once. The foundry packed it in sand to make a mould, poured molten iron, and broke the mould away to free the casting — then did it again from the same pattern, as many times as the order called for. The parts were shipped to the site and bolted together over a brick or timber structure. Because every piece was modular, a four-story facade could go up in a fraction of the time a stone front took, and the ornament was crisp, repeatable and fire-resistant.
Why it mattered
Cast iron let a dry-goods merchant have a palace front on a commercial budget. It carried big windows — iron is strong in the slender columns between the glass — so showrooms could be flooded with daylight before electric light. And it was democratic: the same catalogue capital could dignify a store in New York and one in a river town out west. That reach is exactly why the pieces turn up as salvage all over the country today.
How to read a catalogue facade
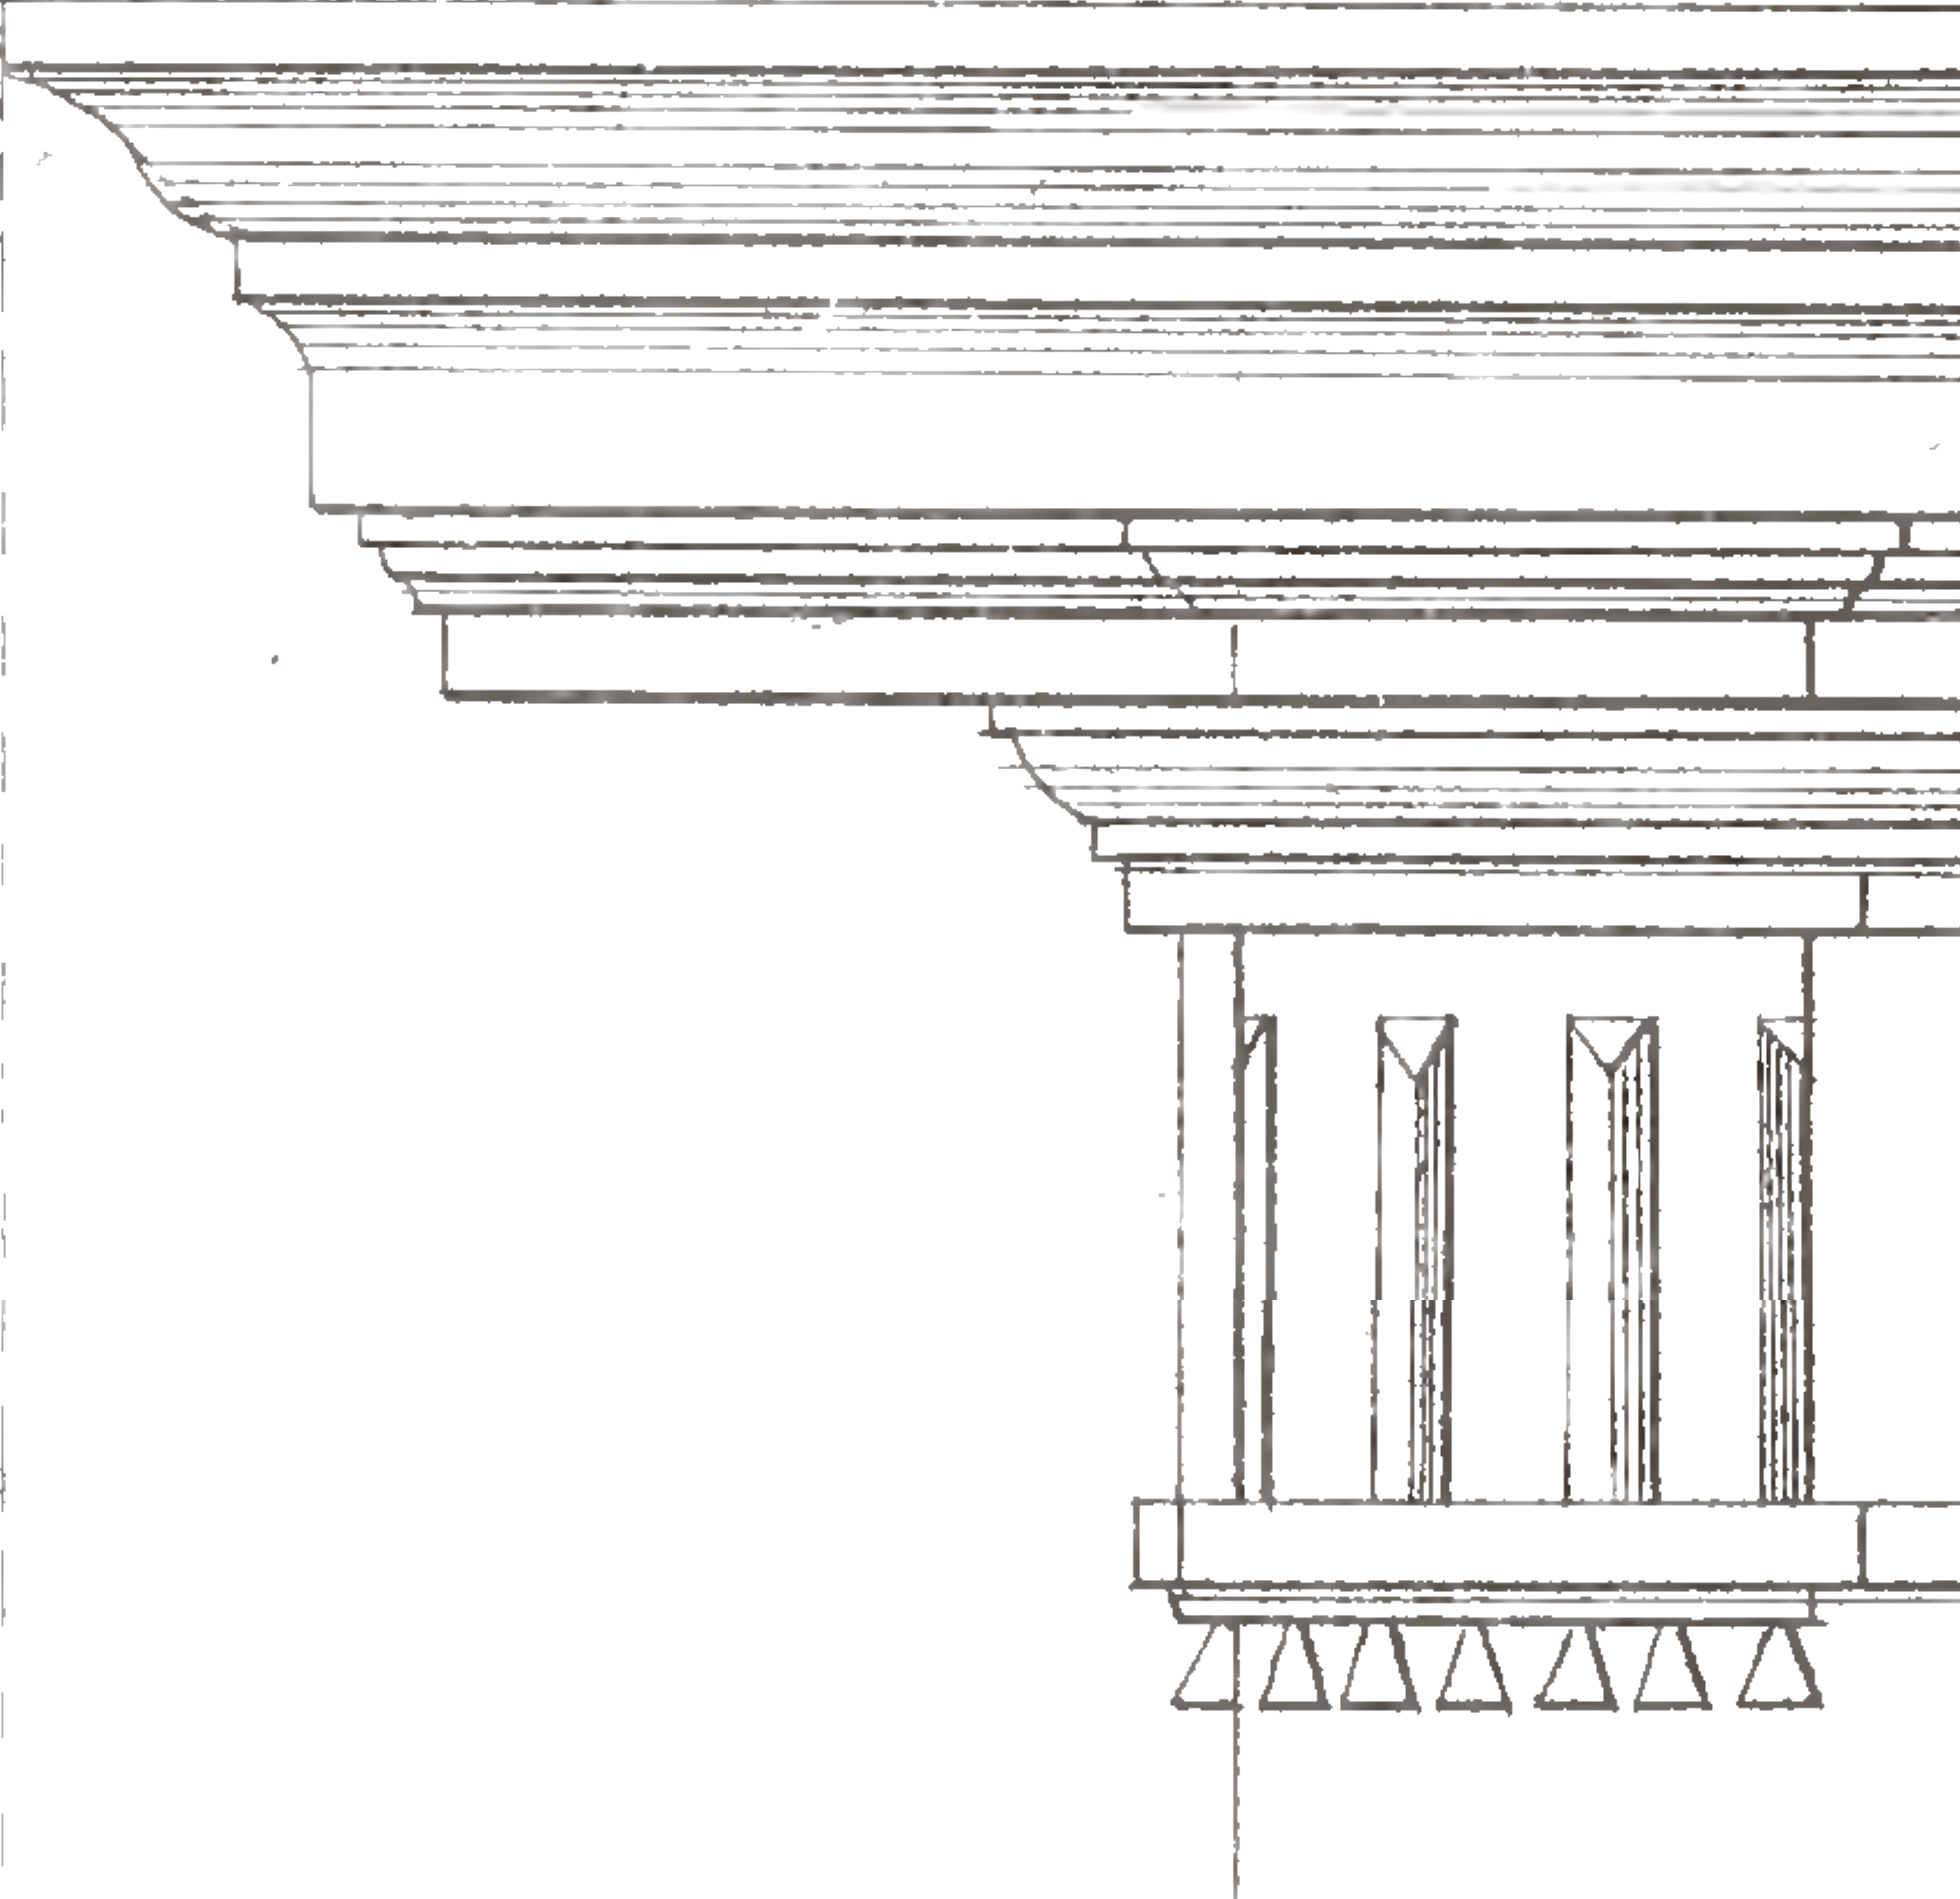
Look for repetition and for seams. If every column capital on a front is identical, if the cornice brackets march at a perfectly even beat, if you can find the bolt lines and paint over iron rather than tooled stone — you’re reading a casting, not a carving. The best single record of what those catalogues offered is Badger’s 1865 Illustrations of Iron Architecture: 101 plates of the exact columns, cornices and ornament that built cast-iron New York.
See the actual catalogue it came from — 101 plates, digitized at 1200 DPI.
Open the plates →